
BEDS2
BATHS1 full
SQUARE FEET840
MLS#26033666
STATUSActive
PROPERTY TYPEResidential - Single Family
SUBDIVISIONCharlack
SCHOOLRitenour
Property Description
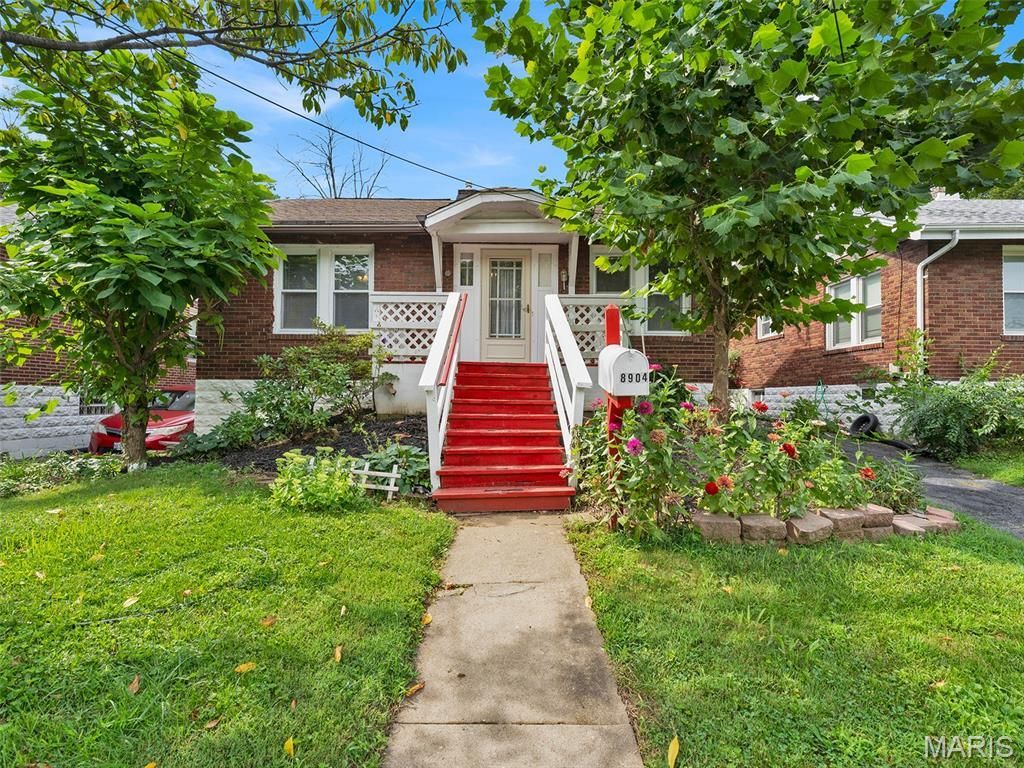
Charming 2-bedroom, 1-bath brick ranch at 8904 Olden Ave. Classic curb appeal with a brick facade, covered front porch, and mature landscaping. Inside, hardwood floors in the living room and bedroom 1 adding warmth and character, with brand new carpeting in bedroom 2. Eat-in kitchen offers ample cabinet storage and a gas range. Newer HVAC, AC, and hot water heater mean major systems are already handled. Detached 1-car garage plus a spacious, partially fenced backyard with patio space, perfect for entertaining or gardening. Also, the passed municipal inspection has been completed, for extra peace of mind. A move-in ready starter home or investment rental. Schedule your showing today.
Property Features
Property Type: Residential - Single Family
Basement: Yes
Basement: Walk-Out Access
Cooling: Ceiling Fan(s), Central Air
Garage: 1
Heating: Forced Air
Lot Size: 0.14 Acres
Roof Type: Asphalt
Taxes: $1,533
Year Built: 1928
Amenities
Ceiling Fan(s)
Eat-in Kitchen
Entrance Foyer
Feature Descriptions
Appliances: Gas Range, Washer/Dryer
Days on Site: 2
Exterior: Brick
Lot: Back Yard
Parcel#: 14K-12-0624
Sewer: Public Sewer
SQFT. Above Grade: 840
Utilities: Electricity Connected, Sewer Connected, Water Connected
Water: Public
Room Sizes
Living Room: 12x12
Kitchen: 12x11
Bedroom: 12x9
Bedroom 2: 10x9
Local Schools
High School: Ritenour Sr. High
Middle School: Ritenour Middle
Elementary School: Wyland Elem.
School District: Ritenour
Listed By / Shown By
Listed By
Agency Name: Coldwell Banker Realty - Gundaker West Regional
Shown By
Agent Name: Christy Beilsmith
Agent Phone: 314.799.2296
Agency Title: RedKey Realty Leaders

Estimate Your Payment
Estimated Payment
$ 839.49 per month $675.57 Principal & Interest $127.75 Property Tax $36.17 Homeowner's Insurance
8904 Olden Avenue | MLS# 26033666
This single family home located at 8904 Olden Avenue, Saint Louis, MO 63114 is currently listed for sale with an asking price of $124,000. This property was built in 1928 and has 2 bedrooms and 1 full baths with 840 sq. ft. Olden Avenue is located in the Charlack subdivision within the Ritenour school district. Search Charlack real estate on christybeilsmith.redkeystlouis.com today.