
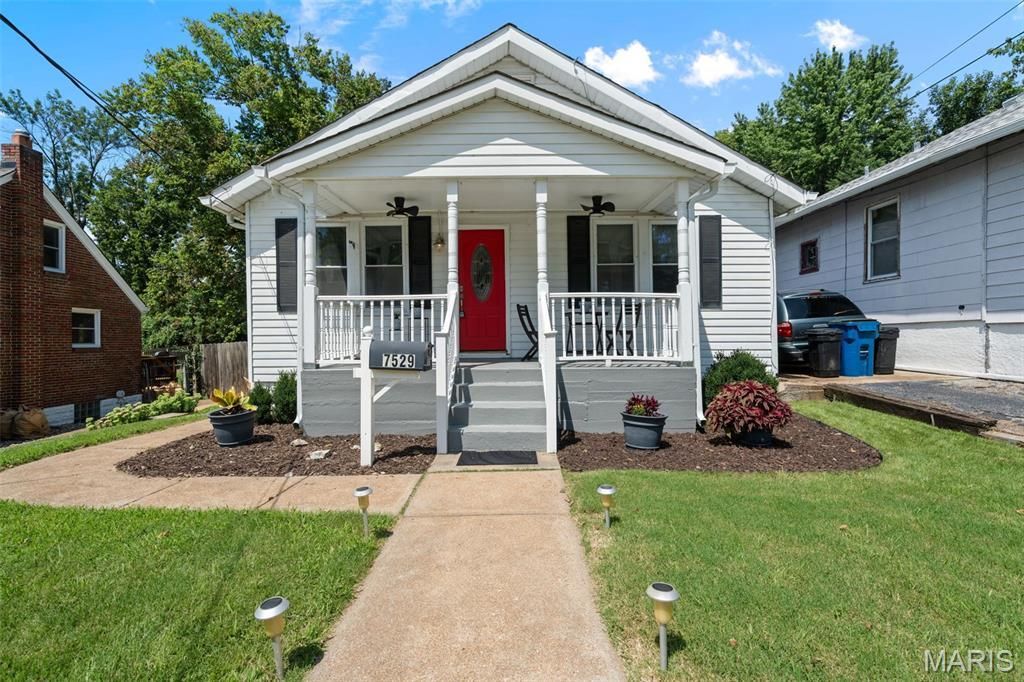
BEDS2
BATHS1 full
SQUARE FEET952
MLS#26053604
STATUSActive
PROPERTY TYPEResidential - Single Family
SUBDIVISIONAlpine Terrace
SCHOOLMaplewood-Richmond Heights
Property Description
SUPER CUTE AND MOVE-IN READY! This inviting bungalow offers a fantastic open floor plan, hardwood floors and lots of natural light. You'll love the updated kitchen with breakfast bar, white cabinets and stainless appliances. Two good sized bedrooms, main floor laundry and an updated tiled bath with a relaxing jetted tub! Unfinished attic with plenty of storage space and potential for future finish. Out back you'll find a lovely covered back porch, a large fenced backyard and newer patio!
Property Features
Property Type: Residential - Single Family
Basement: Yes
Basement: Full, Sump Pump, Unfinished, Walk-Out Access
Cooling: Ceiling Fan(s), Central Air
Heating: Natural Gas
Home Style: Bungalow
Lot Size: 0.16 Acres
Roof Type: Architectural Shingle
Taxes: $3,347
Year Built: 1928
Amenities
Breakfast Bar
Dining/Living Room Combo
Granite Counters
Open Floorplan
Solid Surface Countertop(s)
Whirlpool
Feature Descriptions
Days on Site: 2
Exterior: Aluminum Siding
Lot: Near Public Transit
Lot Dimensions: 50 X 140
Parcel#: 21J-53-0651
Parking: Driveway, Off Street
Sewer: Public Sewer
SQFT. Above Grade: 952
Utilities: Cable Available, Electricity Connected, Natural Gas Connected, Sewer Connected, Water Connected
Water: Public
Window: Blinds, Double Pane Windows, Insulated Windows, Tilt-In Windows
Room Sizes
Living Room: 13x13
Dining Room: 13x9
Bedroom: 12x11
Bedroom 2: 12x11
Kitchen: 11x10
Local Schools
High School: Maplewood-Richmond Hgts. High
Middle School: Mrh Middle
Elementary School: Mrh Elementary
School District: Maplewood-Richmond Heights
Listed By / Shown By
Listed By
Agency Name: RedKey Realty Leaders

Shown By
Agent Name: Christy Beilsmith
Agent Phone: 314.799.2296
Estimate Your Payment
Estimated Payment
$ 1,512.98 per month $1,171.35 Principal & Interest $278.92 Property Tax $62.71 Homeowner's Insurance
7529 Weaver Avenue | MLS# 26053604
This single family home located at 7529 Weaver Avenue, Saint Louis, MO 63143 is currently listed for sale by RedKey Realty Leaders, with an asking price of $215,000. This property was built in 1928 and has 2 bedrooms and 1 full baths with 952 sq. ft. Weaver Avenue is located in the Alpine Terrace subdivision within the Maplewood-Richmond Heights school district. Search Alpine Terrace real estate on christybeilsmith.redkeystlouis.com today.