
BEDS2
BATHS1 full
SQUARE FEET1,093
MLS#26053975
STATUSActive
PROPERTY TYPEResidential - Single Family
SUBDIVISIONProspect Park Add
SCHOOLDexter R-XI K-12
Property Description
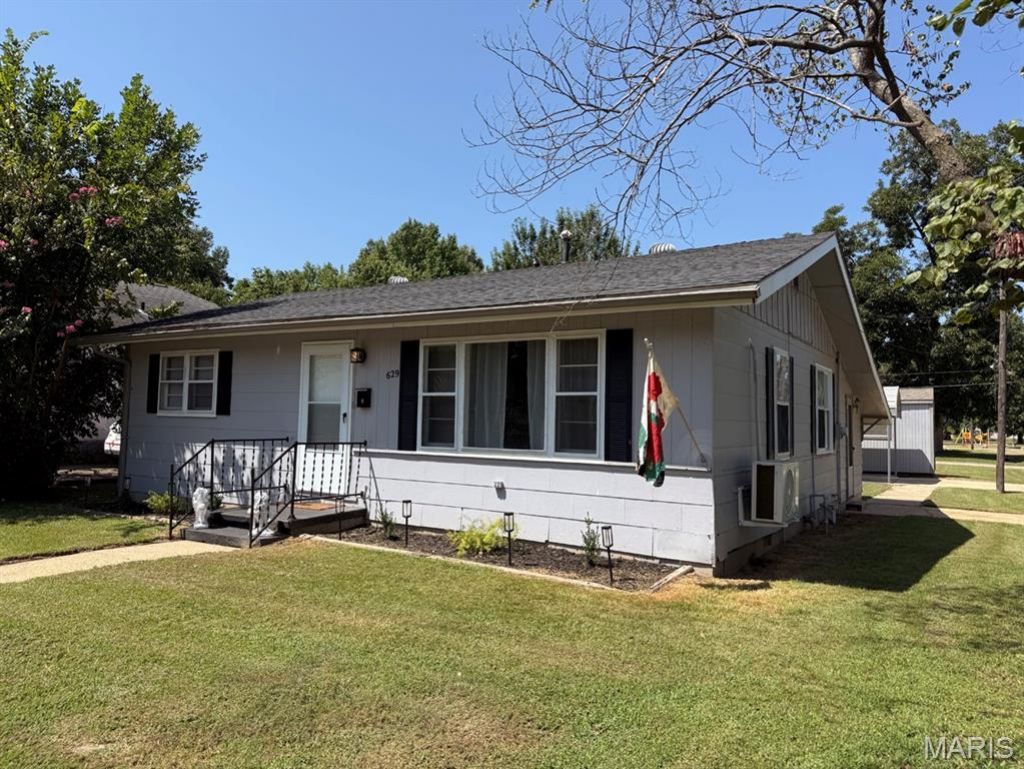
Move-in ready and full of recent updates, this charming home offers comfort, convenience, and an excellent value. Roof new in 2022, interior features a new mini split (2026) for heat & A/C, fresh paint throughout, luxury vinyl flooring, updated lighting, & a bright welcoming atmosphere. The eat-in kitchen comes equipped with new appliances (2026), including a stove, refrigerator & dishwasher, making meal preparation & entertaining a breeze. Also you'll love the large laundry room! Outside, you'll find a 11x20 carport with concrete floor for covered parking & two large out buildings, one is 11x30 & the other is 13x20, both have walk doors and manual garage doors that provide ample space for tools, equipment, hobbies, or additional storage needs. Located within one block of West Park which has a walking track, playground equipment, tennis courts & more. Circle Fiber is now available for internet!
Property Features
Property Type: Residential - Single Family
Cooling: Window Unit(s)
Heating: Natural Gas
Home Style: Bungalow
Lot Size: 0.17 Acres
Roof Type: Architectural Shingle
Taxes: $443
Year Built: 1960
Feature Descriptions
Appliances: Electric Cooktop, Dishwasher, Built-In Refrigerator
Exterior: Lap Siding
Lot: City Lot, Corner Lot
Parcel#: 19-5.0-022-002-011-001.00000
Parking: Detached Carport
Sewer: Public Sewer
SQFT. Above Grade: 1093
Utilities: Electricity Connected, Natural Gas Connected, Sewer Connected, Water Connected
Water: Public
Room Sizes
Living Room: 19x13
Kitchen: 15x12
Bedroom: 11x11
Bathroom: 8x5
Bedroom 2: 10x11
Laundry: 18x10
Local Schools
High School: Dexter K-12
Middle School: Dexter K-12
Elementary School: Dexter K-12
School District: Dexter R-XI K-12
Listed By / Shown By
Listed By
Agency Name: Young Real Estate LLC
Shown By
Agent Name: Christy Beilsmith
Agent Phone: 314.799.2296
Agency Title: RedKey Realty Leaders

Estimate Your Payment
Estimated Payment
$ 753.82 per month $680.47 Principal & Interest $36.92 Property Tax $36.43 Homeowner's Insurance
629 W Elk Street | MLS# 26053975
This single family home located at 629 W Elk Street, Dexter, MO 63841 is currently listed for sale with an asking price of $124,900. This property was built in 1960 and has 2 bedrooms and 1 full baths with 1093 sq. ft. W Elk Street is located in the Prospect Park Add subdivision within the Dexter R-XI K-12 school district. Search Prospect Park Add real estate on christybeilsmith.redkeystlouis.com today.