
BEDS3
BATHS1 full 1 partial
SQUARE FEET1,025
MLS#26053150
STATUSActive
PROPERTY TYPEResidential - Single Family
SUBDIVISIONLoretto Manor Add
SCHOOLHazelwood
Property Description
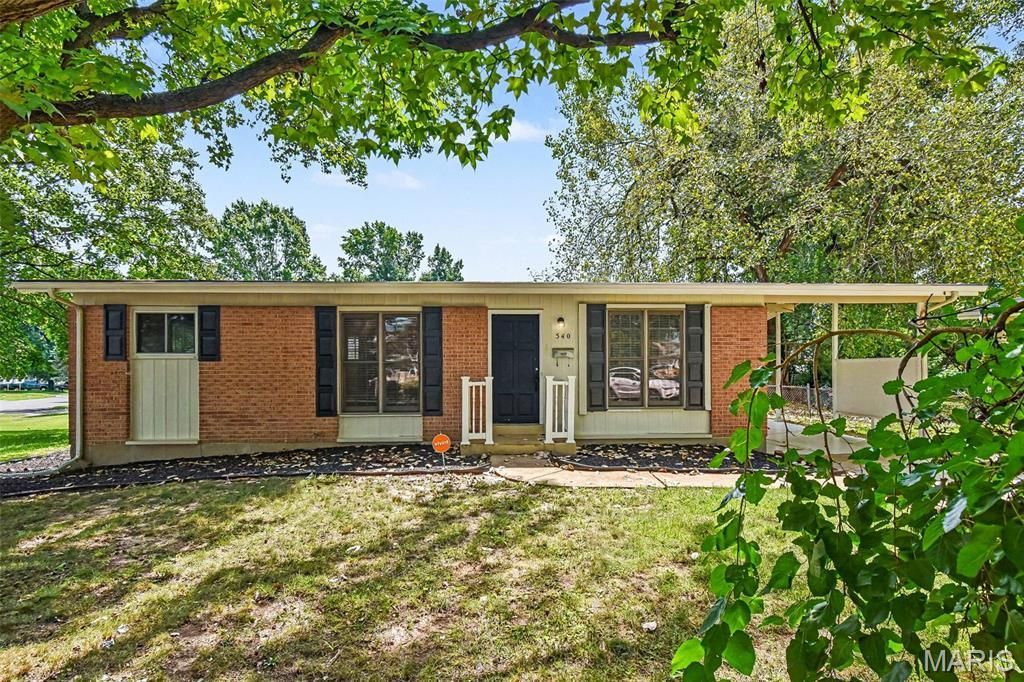
One or more photo(s) was virtually staged. This 3-bedroom, 1.5-bathroom ranch-style home combines single-story living with excellent expansion potential, featuring a 1-car carport and a full unfinished basement ideal for storage or future customization. The heart of the home highlights a modern kitchen outfitted with sleek stainless steel appliances, while soft carpeting in the bedrooms provides cozy warmth and comfort in the sleeping quarters. Offering a functional layout and classic single-level charm, this property delivers a fantastic mix of low-maintenance living and versatile potential. Schedule your private showing today!
Property Features
Property Type: Residential - Single Family
Basement: Unfinished
Basement: Yes
Cooling: Central Air
Heating: Forced Air, Natural Gas
Home Style: Traditional
Lot Size: 0.15 Acres
Roof Type: Composition
Taxes: $2,689
Year Built: 1963
Amenities
Ceiling Fan(s)
Solid Surface Countertop(s)
Feature Descriptions
Appliances: Dishwasher, Disposal, Exhaust Fan, Microwave, Range, Refrigerator
Exterior: Brick
Lot: Cul-De-Sac
Lot Dimensions: 140x117x44x20x59
Parcel#: 07J-42-1076
Parking: Attached Carport
Sewer: Public Sewer
SQFT. Above Grade: 1025
Utilities: Electricity Available, Natural Gas Available, Water Available
Water: Public
Room Sizes
Primary Bedroom: 12x13
Bedroom 2: 10x10
Bedroom 3: 10x10
Kitchen: 8x9
Living Room: 13x14
Local Schools
High School: Hazelwood West High
Middle School: Northwest Middle
Elementary School: Mccurdy Elem.
School District: Hazelwood
Listed By / Shown By
Listed By
Agency Name: Entera Realty, LLC
Shown By
Agent Name: Christy Beilsmith
Agent Phone: 314.799.2296
Agency Title: RedKey Realty Leaders

Estimate Your Payment
Estimated Payment
$ 1,227.98 per month $952.88 Principal & Interest $224.08 Property Tax $51.01 Homeowner's Insurance
540 Humes Lane | MLS# 26053150
This single family home located at 540 Humes Lane , Florissant, MO 63031 is currently listed for sale with an asking price of $174,900. This property was built in 1963 and has 3 bedrooms and 1 full and 1 partial baths with 1025 sq. ft. Humes Lane is located in the Loretto Manor Add subdivision within the Hazelwood school district. Search Loretto Manor Add real estate on christybeilsmith.redkeystlouis.com today.