
BEDS4
BATHS2 full
SQUARE FEET1,181
MLS#26072725
STATUSActive
PROPERTY TYPEResidential - Single Family
SUBDIVISIONTrailwoods Place 10
SCHOOLHazelwood
Property Description
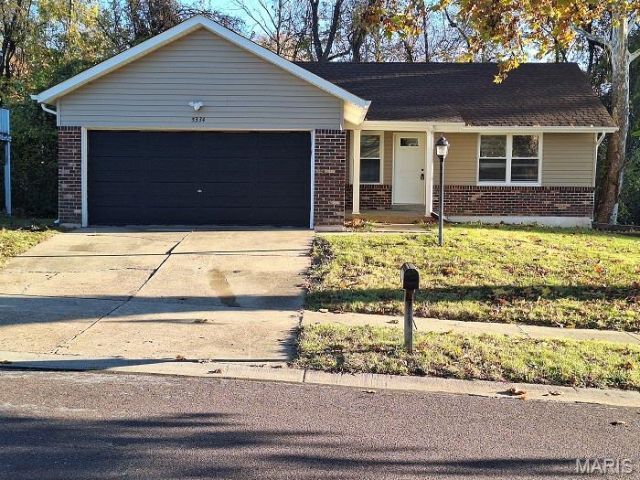
Check out this NEWLY RENOVATED home that contains upstairs over 1,181 SQUARE FEET and downstairs over 1000 SQUARE FEET of living area. 5334 Trailview Dr is located towards the end of a quiet street in the Trail Wood Subdivision. The kitchen is unbelievable! Granite countertops, ceramic backsplash, New stainless-steel sink and new appliances. Even includes the fridge! The bathrooms have been completed remodeled and include new vanities, Oil Broze finishes through out the house, ceramic tub/shower surrounds, and upgraded LED can lighting. FINISHED LOWER LEVEL adds a huge rec room and office/den with new vinyl floor. Keep your cars dry in the attached two car garage. Demolished old and Reconstructed the new 12x8 deck outside. All worked perfomed with the Saint Louis County permit. Additional updates include the following - New Architecture roof- New Soffit/facia - New Vinyl Siding - New 200 AMP panel - Rewire the kitchen with copper wiring - Remove aluminium abate - New Aircondition/Furnace with coil- New Water heaterSchedule a showing today!
Property Features
Property Type: Residential - Single Family
Basement: Yes
Basement: Partially Finished, Walk-Out Access
Cooling: Attic Fan, Ceiling Fan(s), Central Air, Electric, Gas
Garage: 2 car attached
Heating: Electric, Forced Air, Gas
Home Style: Ranch
Lot Size: 0.19 Acres
Taxes: $3,037
Year Built: 1975
Feature Descriptions
Appliances: Dishwasher, Microwave, Range, Refrigerator
Association Amenities: None
Exterior: Vinyl Siding
Fireplace: Basement, Wood Burning Stove
HOA Fee: $157/ Annually
Lot: Front Yard
Parcel#: 08F-41-0555
Sewer: Public Sewer
SQFT. Above Grade: 1181
Utilities: Cable Available
Water: Public
Room Sizes
Bedroom: 12.6x13.3
Bedroom: 9.5x10.3
Bedroom: 9.4x10.5
Bedroom: 11x19
Recreation Room: 39x13
Kitchen: 19x11
Local Schools
High School: Hazelwood Central High
Middle School: Central Middle
Elementary School: Jamestown Elem.
School District: Hazelwood
Listed By / Shown By
Listed By
Agency Name: Lauralei Properties, LLC
Shown By
Agent Name: Christy Beilsmith
Agent Phone: 314.799.2296
Agency Title: RedKey Realty Leaders

Estimate Your Payment
Estimated Payment
$ 1,544.54 per month $1,225.83 Principal & Interest $253.08 Property Tax $65.63 Homeowner's Insurance
5334 Trailview Drive | MLS# 26072725
This single family home located at 5334 Trailview Drive , Black Jack, MO 63033 is currently listed for sale with an asking price of $225,000. This property was built in 1975 and has 4 bedrooms and 2 full baths with 1181 sq. ft. Trailview Drive is located in the Trailwoods Place 10 subdivision within the Hazelwood school district. Search Trailwoods Place 10 real estate on christybeilsmith.redkeystlouis.com today.