
BEDS3
BATHS2 full
SQUARE FEET2,052
MLS#26044702
STATUSActive
PROPERTY TYPEResidential - Single Family
SUBDIVISIONPark Chas South #3 Resub
SCHOOLFrancis Howell R-III
Property Description
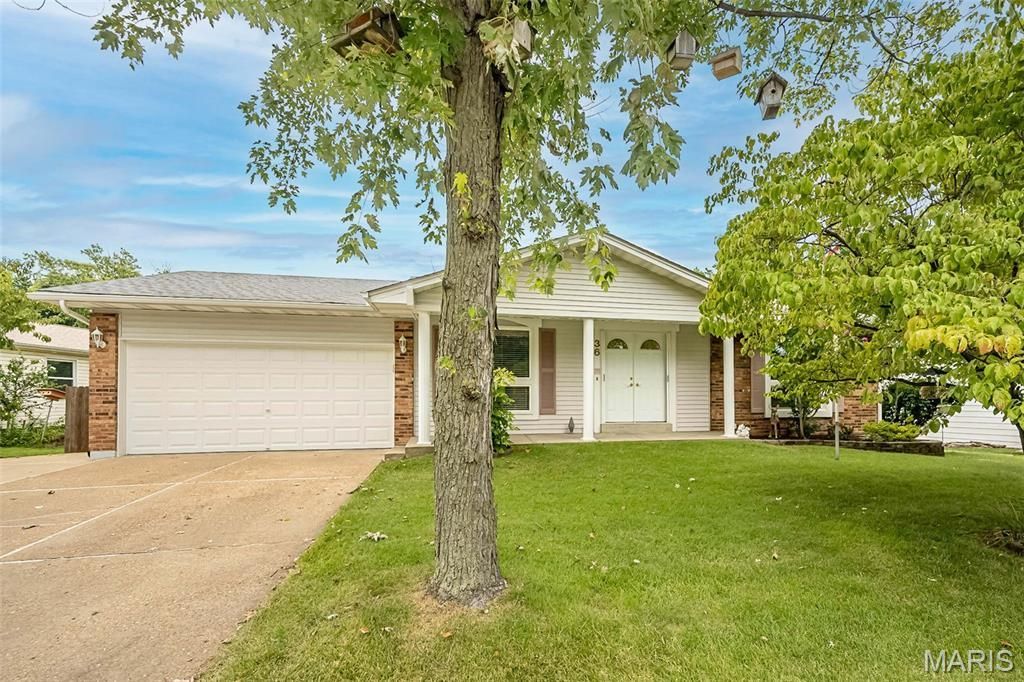
Welcome to 36 Park Charles Blvd N, a spacious ranch in St. Peters offering 3 BR, 2 BA, and approx 2,052 sq ft of living space with plenty of room to spread out. The landscaped exterior and oversized 2-car garage create a great first impression, while the level, fenced backyard provides an ideal setting for everyday living, pets, play, or entertaining. Inside, a gas fireplace adds warmth and character to the main living space, while ceiling fans throughout provide added comfort. Step outside and enjoy the screened-in porch and maintenance-free deck-perfect for morning coffee, summer dinners, or relaxing at the end of the day. The walk-out LL expands the home's versatility with a family/recreation area, workshop space, and plenty of storage. A backyard shed provides even more room for tools and outdoor equipment. Major updates include a new A/C and water heater in 2025, offering added peace of mind. Located in the Francis Howell School District and convenient to schools, shopping, dining, and everyday amenities, this home combines comfortable one-level living with the additional space and flexibility buyers are looking for.
Property Features
Property Type: Residential - Single Family
Basement: Concrete, Partially Finished, Storage Space, Walk-Out Access
Basement: Yes
Cooling: Attic Fan, Ceiling Fan(s), Central Air
Garage: 2 car attached
Heating: Forced Air, Natural Gas
Home Style: Ranch, Traditional
Lot Size: 0.23 Acres
Roof Type: Architectural Shingle
Taxes: $3,081
Year Built: 1977
Amenities
Breakfast Bar
Ceiling Fan(s)
Dining/Living Room Combo
Entrance Foyer
Laminate Counters
Separate Dining
Storage
Tub
Feature Descriptions
Appliances: Electric Cooktop, Dishwasher, Disposal, Instant Hot Water, Ice Maker, Plumbed For Ice Maker, Microwave, Built-In Electric Oven, Double Oven, Refrigerator, Wall Oven, Washer/Dryer, Gas Water Heater
Association Amenities: Common Ground
Exterior: Vinyl Siding
Fireplace: Gas Log
HOA Fee: $100/ Annually
Lot: Back Yard, Few Trees, Front Yard, Landscaped
Parcel#: 3-0115-5072-00-0173.0000000
Parking: Additional Parking, Attached, Driveway, Garage, Garage Door Opener, Garage Faces Front, Oversized
Sewer: Public Sewer
SQFT. Above Grade: 1368
SQFT. Below Grade: 684
Utilities: Electricity Connected, Natural Gas Connected, Sewer Connected, Water Connected
Water: Public
Room Sizes
Living Room: 21x15
Kitchen: 11x12
Bedroom: 14x9
Bedroom: 11x10
Primary Bedroom: 13x14
Family Room: 17x17
Recreation Room: 14x16
Local Schools
High School: Francis Howell Central High
Middle School: Saeger Middle
Elementary School: Fairmount Elem.
School District: Francis Howell R-III
Listed By / Shown By
Listed By
Agency Name: Coldwell Banker Realty - Gundaker
Shown By
Agent Name: Christy Beilsmith
Agent Phone: 314.799.2296
Agency Title: RedKey Realty Leaders

Estimate Your Payment
Estimated Payment
$ 2,087.75 per month $1,737.96 Principal & Interest $256.75 Property Tax $93.04 Homeowner's Insurance
36 Park Charles Boulevard | MLS# 26044702
This single family home located at 36 Park Charles Boulevard, Saint Peters, MO 63376 is currently listed for sale with an asking price of $319,000. This property was built in 1977 and has 3 bedrooms and 2 full baths with 2052 sq. ft. Park Charles Boulevard is located in the Park Chas South #3 Resub subdivision within the Francis Howell R-III school district. Search Park Chas South #3 Resub real estate on christybeilsmith.redkeystlouis.com today.