
BEDS2
BATHS1 full
SQUARE FEET910
MLS#26053574
STATUSActive
PROPERTY TYPEResidential - Single Family
SUBDIVISIONUnion Add
SCHOOLDexter R-XI K-12
Property Description
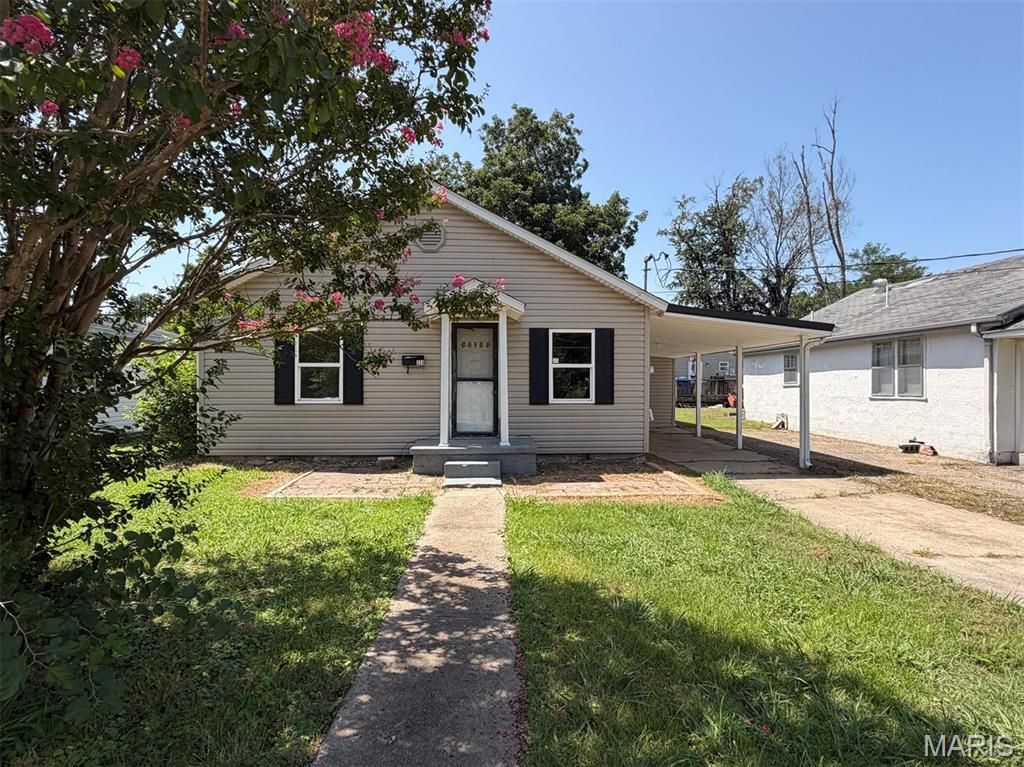
Welcome to this charming 2+ bedroom home conveniently located in the heart of town. This home offers a combination of character, functionality, and outdoor space, making it a great opportunity for its next owner.The exterior features vinyl siding with decorative shutters, an attached one-car carport, and a deep approximately 150-foot backyard with two sections of chain-link fencing..Inside, you'll find partial hardwood flooring, an attractive archway doorway, and a living room with a decorative ceiling. The kitchen offers nice cabinetry, a pantry located just a few steps away, and an adjoining dining area. Conveniently located near the heart of town, this property offers plenty of potential and space both inside and out. Schedule your showing today!
Property Features
Property Type: Residential - Single Family
Cooling: Central Air
Heating: Forced Air, Natural Gas
Home Style: Ranch
Lot Size: 0.17 Acres
Roof Type: Shingle
Taxes: $566
Year Built: 1950
Feature Descriptions
Appliances: None
Exterior: Vinyl Siding
Lot: City Lot
Lot Dimensions: 50x150
Parcel#: 19-5.0-022-004-017-007.00000
Sewer: Public Sewer
SQFT. Above Grade: 910
SQFT. Below Grade: 910
Utilities: Electricity Connected
Water: Public
Room Sizes
Living Room: 14x12
Kitchen: 19x12
Primary Bedroom: 12x7
Bedroom 2: 12x7
Laundry: 6x6
Bathroom: 8x7
Local Schools
High School: Dexter K-12
Middle School: Dexter K-12
Elementary School: Dexter K-12
School District: Dexter R-XI K-12
Listed By / Shown By
Listed By
Agency Name: Century 21 American Realty
Shown By
Agent Name: Christy Beilsmith
Agent Phone: 314.799.2296
Agency Title: RedKey Realty Leaders

Estimate Your Payment
Estimated Payment
$ 563.75 per month $490.33 Principal & Interest $47.17 Property Tax $26.25 Homeowner's Insurance
324 S Sassafrass Street | MLS# 26053574
This single family home located at 324 S Sassafrass Street , Dexter, MO 63841 is currently listed for sale with an asking price of $90,000. This property was built in 1950 and has 2 bedrooms and 1 full baths with 910 sq. ft. S Sassafrass Street is located in the Union Add subdivision within the Dexter R-XI K-12 school district. Search Union Add real estate on christybeilsmith.redkeystlouis.com today.