
BEDS3
BATHS1 full
SQUARE FEET1,586
MLS#26072009
STATUSActive
PROPERTY TYPEResidential - Single Family
SUBDIVISIONWest Ridge
SCHOOLLewis Co C-1
Property Description
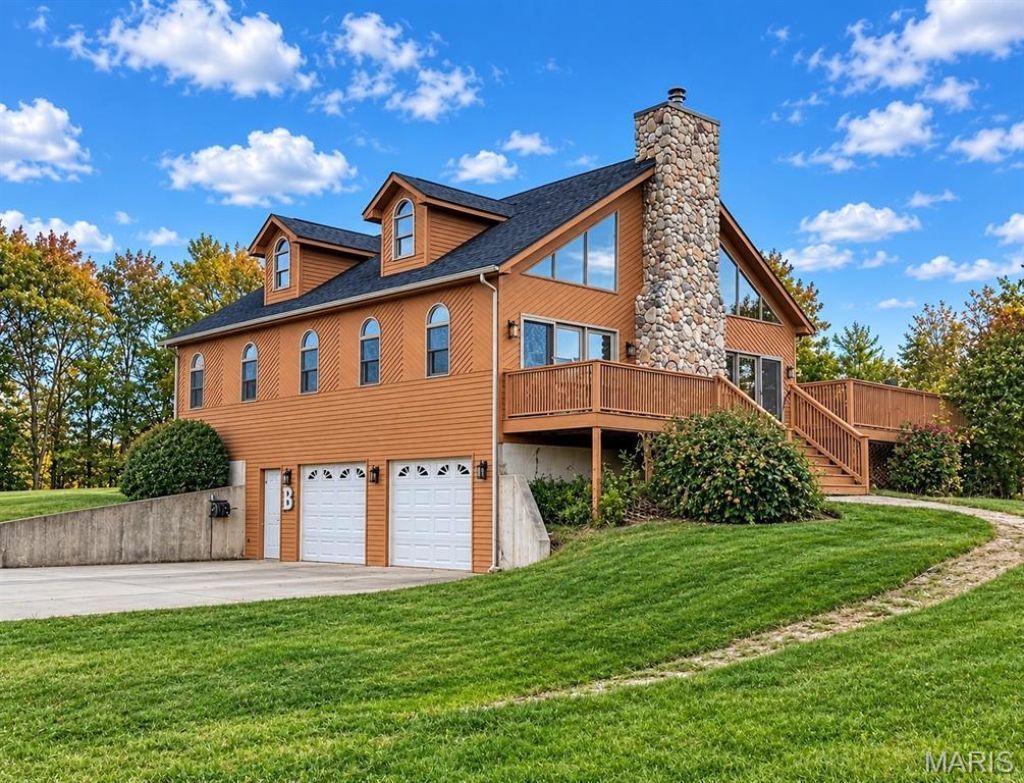
Welcome home to 271 Webster Lane in Maywood, Missouri, where country living, scenic views, and comfortable living come together on approximately 3 acres. This inviting property features 2 bedrooms, a loft, and 1 bathroom with vaulted ceilings and an open concept floor plan designed for everyday living and entertaining. Gather in the living room for movie night, enjoy meals with loved ones in the dining area, and take advantage of the kitchen's ample storage. The wood burning fireplace creates a warm and welcoming atmosphere, while the expansive deck offers the perfect place to entertain, relax, and take in the beautiful views of the lake and surrounding farmland. A fenced in area provides room to run and play. The basement offers a two car garage to keep your vehicles out of the weather, along with additional space that could be finished to create more living area. Recent improvements include a new roof in 2024, new HVAC in 2023, exterior paint in 2025, and a replaced stove and dishwasher. Conveniently located approximately 13 miles from Quincy, Illinois, this property offers the opportunity to enjoy the peace and privacy of country living while remaining close to town. Don't miss your opportunity to make this beautiful property your next home!
Property Features
Property Type: Residential - Single Family
Basement: Yes
Basement: Concrete
Cooling: Central Air
Garage: 2 car attached
Heating: Electric
Home Style: Loft
Lot Size: 3.09 Acres
Roof Type: Architectural Shingle
Taxes: $2,537
Year Built: 2005
Amenities
Ceiling Fan(s)
Dining/Living Room Combo
Vaulted Ceiling(s)
Feature Descriptions
Appliances: Dishwasher, Electric Range, Refrigerator
Exterior: Cedar
Fireplace: Living Room
Lot: Some Trees
Lot Dimensions: Irregular
Parcel#: 003.01.01.0.00.010.030
Sewer: Septic Tank
SQFT. Above Grade: 1586
Utilities: Electricity Connected, Sewer Connected, Water Connected
Water: Public
Local Schools
High School: Highland Jr.-Sr. High
Middle School: Highland Jr.-Sr. High
Elementary School: Highland Elem.
School District: Lewis Co C-1
Listed By / Shown By
Listed By
Agency Name: Bartz Realty, LLC
Shown By
Agent Name: Christy Beilsmith
Agent Phone: 314.799.2296
Agency Title: RedKey Realty Leaders

Estimate Your Payment
Estimated Payment
$ 1,990.76 per month $1,688.92 Principal & Interest $211.42 Property Tax $90.42 Homeowner's Insurance
271 Webster Lane | MLS# 26072009
This single family home located at 271 Webster Lane, Maywood, MO 63454 is currently listed for sale with an asking price of $310,000. This property was built in 2005 and has 3 bedrooms and 1 full baths with 1586 sq. ft. Webster Lane is located in the West Ridge subdivision within the Lewis Co C-1 school district. Search West Ridge real estate on christybeilsmith.redkeystlouis.com today.