
BEDS2
BATHS1 full
SQUARE FEET996
MLS#26052796
STATUSActive
PROPERTY TYPEResidential - Single Family
SUBDIVISIONSouth Overland Park
SCHOOLRitenour
Property Description
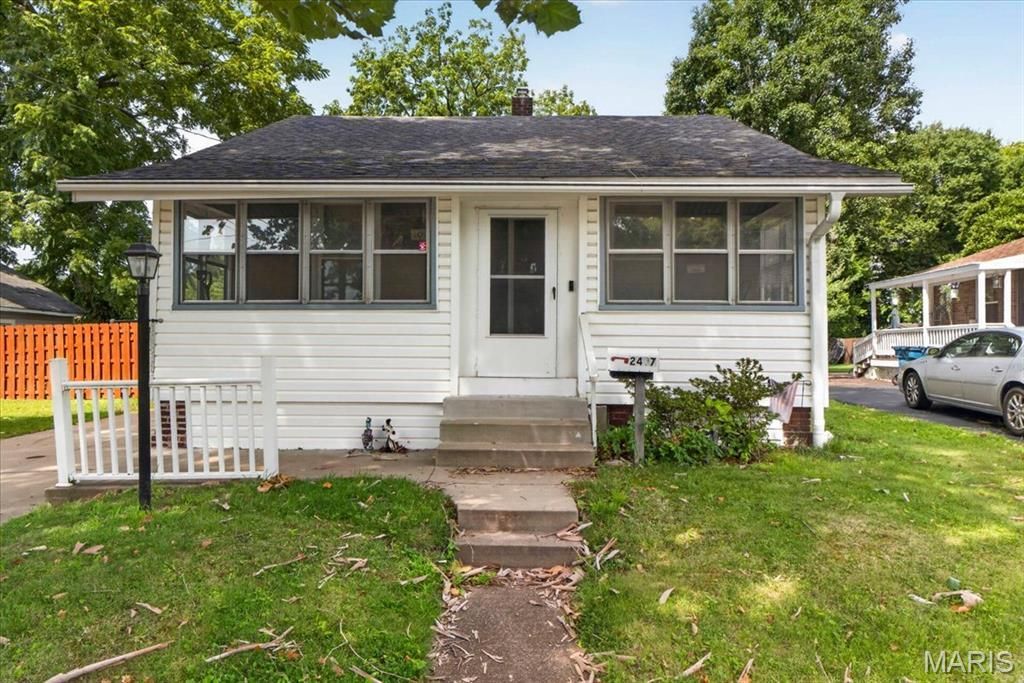
Welcome to 2407 Hood Ave in Overland! This 2-bedroom, 1-bath home offers 996 sq ft of comfortable living space along with an additional enclosed front porch filled with natural light. Inside, you'll find an eat-in kitchen with abundant cabinetry, easy-care flooring throughout much of the home, and a versatile layout with multiple living and flex spaces-perfect for a home office, sitting area, or hobby room. Both bedrooms offer comfortable space, while the full bath features a convenient walk-in tub.One of the standout features is the exceptionally large, level fenced backyard, offering plenty of room for outdoor entertaining, gardening, pets, or simply enjoying the open space. A storage shed provides additional convenience, while the concrete patio and off-street parking add to the home's functionality. Conveniently located near shopping, dining, major roads, and everyday amenities, this Overland home offers an excellent opportunity at an affordable price point. Showings begin Saturday 8/22.
Property Features
Property Type: Residential - Single Family
Basement: Sump Pump, Unfinished
Basement: Yes
Cooling: Ceiling Fan(s), Central Air
Heating: Natural Gas
Home Style: Traditional
Lot Size: 0.21 Acres
Roof Type: Architectural Shingle
Taxes: $1,578
Year Built: 1918
Amenities
Ceiling Fan(s)
Eat-in Kitchen
Separate Dining
Storage
Feature Descriptions
Appliances: Dishwasher, Disposal, Microwave, Free-Standing Gas Oven, Refrigerator, Washer/Dryer, Gas Water Heater, Water Softener
Days on Site: 2
Exterior: Vinyl Siding
Lot: Back Yard
Parcel#: 15L-54-0411
Parking: Driveway
Sewer: Public Sewer
SQFT. Above Grade: 996
Utilities: Cable Available, Electricity Connected, Natural Gas Connected, Phone Connected, Sewer Connected, Water Connected
Water: Public
Local Schools
High School: Ritenour Sr. High
Middle School: Ritenour Middle
Elementary School: Marion Elem.
School District: Ritenour
Listed By / Shown By
Listed By
Agency Name: Quinlan Realty
Shown By
Agent Name: Christy Beilsmith
Agent Phone: 314.799.2296
Agency Title: RedKey Realty Leaders

Estimate Your Payment
Estimated Payment
$ 920.72 per month $749.12 Principal & Interest $131.50 Property Tax $40.10 Homeowner's Insurance
2407 Hood Avenue | MLS# 26052796
This single family home located at 2407 Hood Avenue, Overland, MO 63114 is currently listed for sale with an asking price of $137,500. This property was built in 1918 and has 2 bedrooms and 1 full baths with 996 sq. ft. Hood Avenue is located in the South Overland Park subdivision within the Ritenour school district. Search South Overland Park real estate on christybeilsmith.redkeystlouis.com today.