
BEDS3
BATHS3 full
SQUARE FEET3,000
MLS#26052921
STATUSActive
PROPERTY TYPEResidential - Single Family
SUBDIVISIONPheasant Pointe
SCHOOLTroy R-III
Property Description
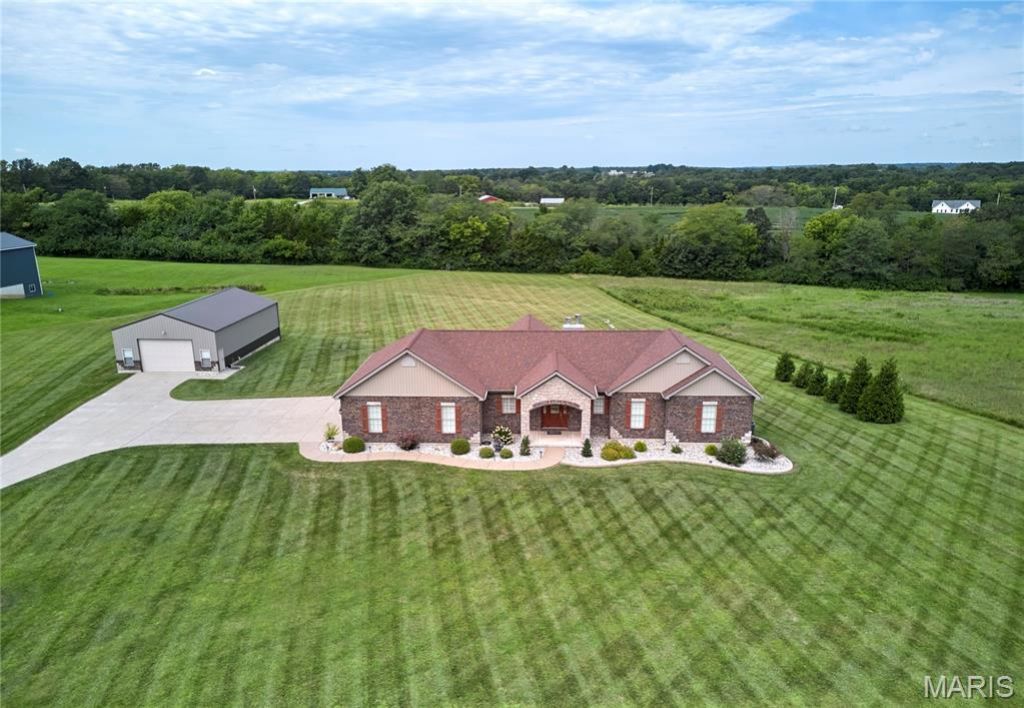
Concrete driveway leads you to this Amazing 1882 sq ft Custom built home on 3 wonderful acres with 3000 sq ft of finished living area! The home boasts quality inside and out with with 3 car attached garage plus a 30X50 garage/shed with concrete floor and 220 electric-Home has incredible appeal with Open floor plan,coffered ceilings, 2 fireplaces (one in great room the other in basement) Gourmet kitchen with granite countertops, custom cabinets and walks out to 15X20 covered deck-coffered ceilings in master bdrm with luxury bath featuring large walk in shower and dual sinks-large main floor laundry-3+ bdrms (there is a room that could be finished for 4)-3 total baths-walkout basement has family room, rec area, custom bar with lights and so much more plus walks out to huge patio-heat pump system saves on utility costs-Troy schools-southern Lincoln County-county water-there is talk about possible blacktopping of subdivision roads, no decisions made yet
Property Features
Property Type: Residential - Single Family
Basement: 9 ft + Pour, Bathroom, Partially Finished, Full, Sleeping Area, Walk-Out Access
Basement: Yes
Cooling: Ceiling Fan(s), Central Air, Heat Pump
Garage: 5 car attached
Heating: Electric, Forced Air, Heat Pump
Home Style: Ranch
Lot Size: 3.00 Acres
Roof Type: Architectural Shingle
Taxes: $4,034
Year Built: 2018
Amenities
Breakfast Bar
Ceiling Fan(s)
Coffered Ceiling(s)
Crown Molding
Custom Cabinetry
Double Vanity
Eat-in Kitchen
Granite Counters
Walk-In Closet(s)
Wet Bar
Feature Descriptions
Appliances: Dishwasher, Disposal, Dryer, Microwave, Electric Range, Refrigerator, Washer
Association Amenities: Association Management
Exterior: Brick, Stone Veneer, Vinyl Siding
Fireplace: Basement, Great Room
HOA Fee: $300/ Annually
Lot: Level
Lot Dimensions: 3 acres
Parcel#: 138033000000009012
Parking: Attached, Concrete, Detached, Garage Door Opener, Garage Faces Side
Sewer: Septic Tank
SQFT. Above Grade: 1882
Utilities: Electricity Connected
Water: Public
Window: Tilt-In Windows
Local Schools
High School: Troy Buchanan High
Middle School: Troy South Middle School
Elementary School: Wm. R. Cappel Elem.
School District: Troy R-III
Listed By / Shown By
Listed By
Agency Name: Berkshire Hathaway HomeServices Select Properties
Shown By
Agent Name: Christy Beilsmith
Agent Phone: 314.799.2296
Agency Title: RedKey Realty Leaders

Estimate Your Payment
Estimated Payment
$ 4,066.47 per month $3,540.75 Principal & Interest $336.17 Property Tax $189.55 Homeowner's Insurance
21 Pheasant Pointe Drive | MLS# 26052921
This single family home located at 21 Pheasant Pointe Drive , Old Monroe, MO 63369 is currently listed for sale with an asking price of $649,900. This property was built in 2018 and has 3 bedrooms and 3 full baths with 3000 sq. ft. Pheasant Pointe Drive is located in the Pheasant Pointe subdivision within the Troy R-III school district. Search Pheasant Pointe real estate on christybeilsmith.redkeystlouis.com today.