
BEDS3
BATHS2 full 1 partial
SQUARE FEET2,135
MLS#26053224
STATUSComing Soon
PROPERTY TYPEResidential - Single Family
SUBDIVISIONBrookmount Estate #11
SCHOOLFrancis Howell R-III
Property Description
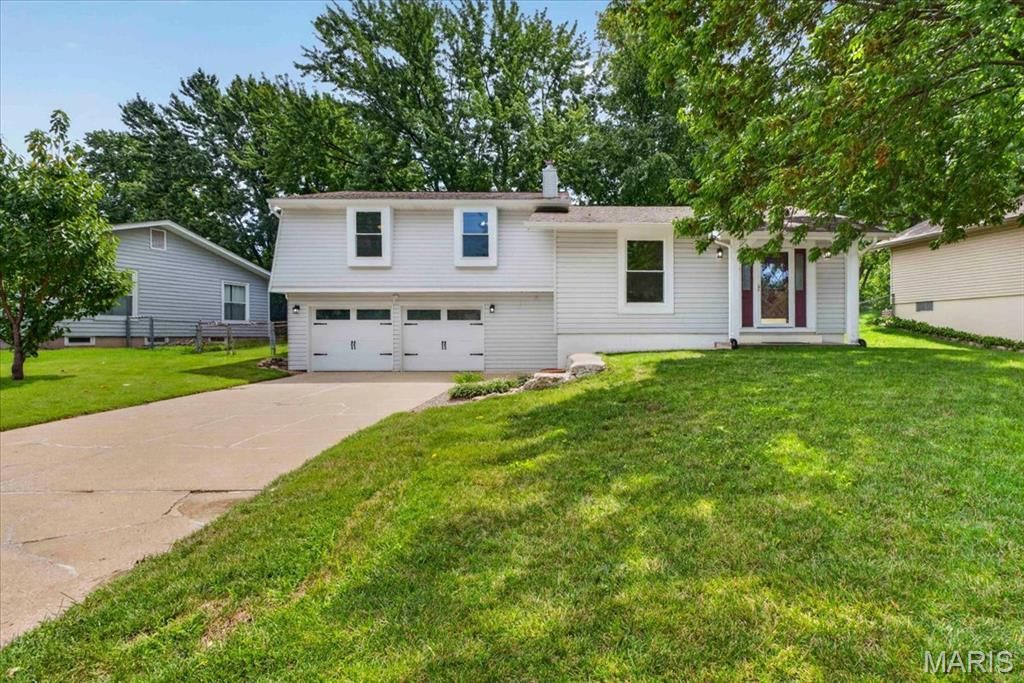
Bring the mountain west cabin feel to St. Peters! Offering over 2,100 square feet of living space, this spacious 3-bedroom, 2.5-bath split foyer has been meticulously maintained and is full of warmth and character. Step inside to a large family room highlighted by a rustic accent wall and true wood-burning fireplace, flowing naturally into the dining area and well-appointed kitchen. Made for someone who loves to cook, the kitchen offers generous counter space and a new dishwasher. Upstairs features fresh finishes and new carpet throughout. Outside, enjoy the fenced backyard and freshly stained deck, perfect for relaxing or entertaining. A huge extended driveway provides ample parking, while the heated and cooled garage offers plenty of additional storage and year-round functionality. Warm, inviting, and exceptionally well cared for, this home is ready to enjoy.
Property Features
Property Type: Residential - Single Family
Basement: 8 ft + Pour, Bathroom, Partially Finished
Basement: Yes
Cooling: Ceiling Fan(s), Central Air, Electric
Garage: 2 car attached
Heating: Forced Air, Natural Gas
Home Style: Traditional
Lot Size: 0.18 Acres
Taxes: $3,646
Year Built: 1975
Amenities
Breakfast Bar
Custom Cabinetry
Entrance Foyer
Open Floorplan
Pantry
Separate Dining
Shower
Feature Descriptions
Appliances: Dishwasher, Disposal, Refrigerator, Gas Water Heater
Exterior: Vinyl Siding
Fireplace: Living Room, Recreation Room, Wood Burning
Lot: Level
Parcel#: 3-0005-5086-00-0500.0000000
Parking: Attached, Garage, Garage Door Opener
Sewer: Public Sewer
SQFT. Above Grade: 1444
Utilities: Electricity Connected, Sewer Connected, Water Connected
Water: Public
Window: Window Treatments
Local Schools
High School: Francis Howell Central High
Middle School: Saeger Middle
Elementary School: Fairmount Elem.
School District: Francis Howell R-III
Listed By / Shown By
Listed By
Agency Name: Compass Realty Group
Shown By
Agent Name: Christy Beilsmith
Agent Phone: 314.799.2296
Agency Title: RedKey Realty Leaders

Estimate Your Payment
Estimated Payment
$ 2,020.04 per month $1,628.99 Principal & Interest $303.83 Property Tax $87.21 Homeowner's Insurance
17 Glenna Drive | MLS# 26053224
This single family home located at 17 Glenna Drive , Saint Peters, MO 63376 is currently listed for sale with an asking price of $299,000. This property was built in 1975 and has 3 bedrooms and 2 full and 1 partial baths with 2135 sq. ft. Glenna Drive is located in the Brookmount Estate #11 subdivision within the Francis Howell R-III school district. Search Brookmount Estate #11 real estate on christybeilsmith.redkeystlouis.com today.