
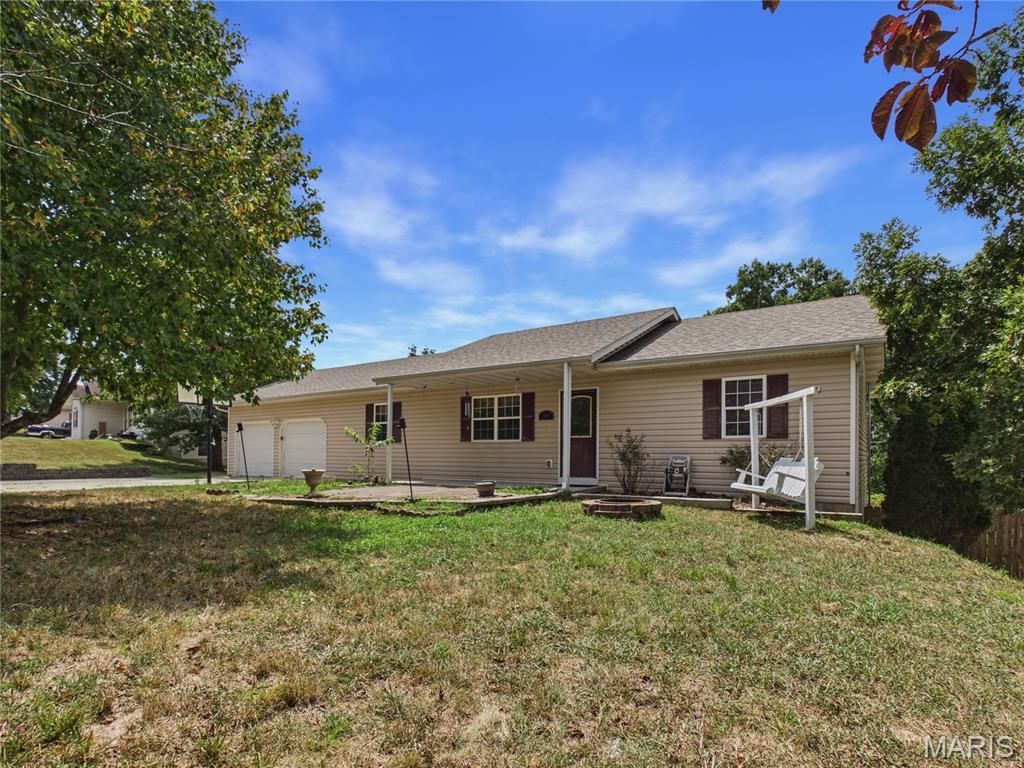
BEDS5
BATHS3 full
SQUARE FEET3,000
MLS#26048410
STATUSActive
PROPERTY TYPEResidential - Single Family
SUBDIVISIONThousand Hills Sub
SCHOOLWaynesville R-VI
Property Description
A full five bedroom home with a fenced backyard, a private (freshly stained) deck and over 3500 +/- sq ft.On the exterior: This property features a two car garage with a widened concrete driveway and built-in french drain. The home has a detached shed, a wooden privacy-fenced backyard, a freshly-stained and structurally upgraded deck with new stairs allowing access down to the backyard where there is an intentionally level spot for a pool/ hot tub/ fire pit or playground, and an additional 1.32 +/- acres of wooded green space so your backyard view is protected.The interior: The main floor features a split floor plan with the primary suite on one side, and two beds/ one bath on the other side of the living/ dining room. The kitchen has newer stainless steel appliances and the garage has shelving and a garage fridge that will also stay with the home.The walkout basement: Two fully conforming bedrooms, 1 full bathroom, a fully equipped 'bar-ready pool table with plumbing stubbed out for a future kitchenette/ bar, as well as two additional living spaces that could be easily converted into a non-conforming 6th bedroom or office.Enjoy the dead end street with plenty of space for many to enjoy. A few new construction homes being completed across the street as well.
Property Features
Property Type: Residential - Single Family
Basement: Yes
Basement: Bath/Stubbed, Full, Sleeping Area, Walk-Out Access
Cooling: Ceiling Fan(s), Central Air
Garage: 2 car attached
Heating: Electric
Home Style: Traditional
Lot Size: 0.32 Acres
Taxes: $1,189
Year Built: 2005
Feature Descriptions
Appliances: Stainless Steel Appliance(s), Dishwasher, Microwave, Range, Refrigerator, Water Heater
Days on Site: 22
Exterior: Vinyl Siding
Lot: Adjoins Wooded Area
Parcel#: 10-8.0-34-000-006-001-102
Parking: Additional Parking
Sewer: Public Sewer
SQFT. Above Grade: 1500
Utilities: Electricity Connected, Sewer Connected, Water Connected
Water: Public
Local Schools
High School: Waynesville High School
Middle School: Waynesville Middle
Elementary School: Waynesville R-VI
School District: Waynesville R-VI
Listed By / Shown By
Listed By
Agency Name: EXP Realty, LLC
Shown By
Agent Name: Christy Beilsmith
Agent Phone: 314.799.2296
Agency Title: RedKey Realty Leaders

Estimate Your Payment
Estimated Payment
$ 1,800.94 per month $1,615.37 Principal & Interest $99.08 Property Tax $86.48 Homeowner's Insurance
15505 Top Drive | MLS# 26048410
This single family home located at 15505 Top Drive, Saint Robert, MO 65584 is currently listed for sale with an asking price of $296,500. This property was built in 2005 and has 5 bedrooms and 3 full baths with 3000 sq. ft. Top Drive is located in the Thousand Hills Sub subdivision within the Waynesville R-VI school district. Search Thousand Hills Sub real estate on christybeilsmith.redkeystlouis.com today.