
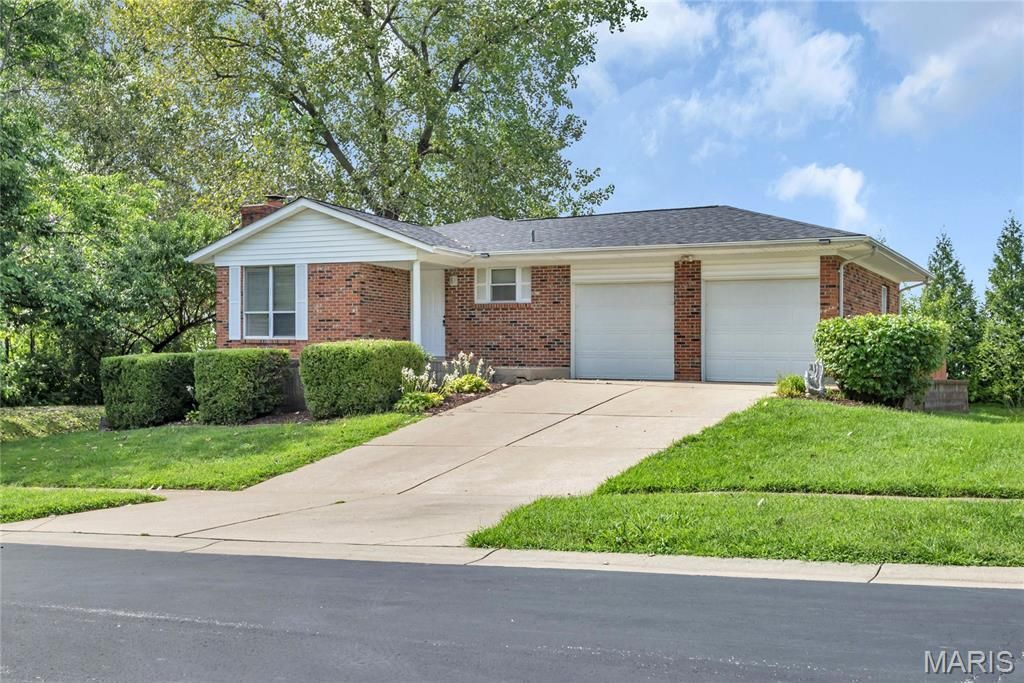
BEDS3
BATHS2 full
SQUARE FEET1,245
MLS#26053218
STATUSActive
PROPERTY TYPEResidential - Single Family
SUBDIVISIONFox Hill Estate 02
SCHOOLOrchard Farm R-V
Property Description
Welcome to this lovely, predominantly low-maintenance ranch nestled in the highly sought-after Fox Hill Estates subdivision. This inviting home offers a spacious family room with a wood-burning fireplace and beautiful hardwood flooring throughout the entry, kitchen, hallway, and family room. The generously sized hall bathroom features a solid-surface tub and shower surround, while the spacious primary suite includes an adjoining bath with a pedestal sink and solid-surface shower surround. Additional highlights include six-panel doors and ceiling fans throughout. The finished lower level provides an expansive bonus living area-perfect for entertaining, relaxing, a home office, or family gatherings. A sliding-door walkout leads to a large stone-paver patio and incredible deck, creating an ideal setting for outdoor entertaining and enjoying the private backyard. The yard backs directly to the walking/jogging path, offering convenient access to the lake and fantastic Fox Hill Park. Freshly painted interiors add a clean, move-in-ready feel to this wonderful home.Don't miss the opportunity to make this charming Fox Hill Estates ranch your new home!
Property Features
Property Type: Residential - Single Family
Basement: Yes
Basement: Full, Partially Finished, Storage Space, Walk-Out Access
Cooling: Central Air, Electric
Garage: 2 car attached
Heating: Natural Gas, Forced Air
Home Style: Ranch, Traditional
Lot Size: 0.23 Acres
Taxes: $3,177
Year Built: 1984
Amenities
Eat-in Kitchen
Feature Descriptions
Appliances: Dishwasher, Disposal, Free-Standing Gas Range, Gas Water Heater
Exterior: Brick
Fireplace: Wood Burning, Living Room
Lot: Adjoins Open Ground, Level
Lot Dimensions: 80X125
Parcel#: 5-0080-5211-00-0205.0000000
Parking: Covered
Sewer: Public Sewer
SQFT. Above Grade: 1245
SQFT. Below Grade: 625
Utilities: Cable Available, Electricity Available, Natural Gas Available
Water: Public
Window: Insulated Windows
Room Sizes
Kitchen: 13x9
Living Room: 17x13
Primary Bedroom: 15x10
Bedroom: 10x10
Bedroom: 14x13
Recreation Room: 25x25
Local Schools
High School: Orchard Farm Sr. High
Middle School: Orchard Farm Middle
Elementary School: Orchard Farm Elem.
School District: Orchard Farm R-V
Listed By / Shown By
Listed By
Agency Name: Meyer Real Estate
Shown By
Agent Name: Christy Beilsmith
Agent Phone: 314.799.2296
Agency Title: RedKey Realty Leaders

Estimate Your Payment
Estimated Payment
$ 2,072.22 per month $1,715.62 Principal & Interest $264.75 Property Tax $91.85 Homeowner's Insurance
1401 Tamarack Drive | MLS# 26053218
This single family home located at 1401 Tamarack Drive , Saint Charles, MO 63301 is currently listed for sale with an asking price of $314,900. This property was built in 1984 and has 3 bedrooms and 2 full baths with 1245 sq. ft. Tamarack Drive is located in the Fox Hill Estate 02 subdivision within the Orchard Farm R-V school district. Search Fox Hill Estate 02 real estate on christybeilsmith.redkeystlouis.com today.