
BEDS3
BATHS2 full
SQUARE FEET1,594
MLS#26044720
STATUSComing Soon
PROPERTY TYPEResidential - Single Family
SUBDIVISIONRiverwood Trails 1
SCHOOLHazelwood
Property Description
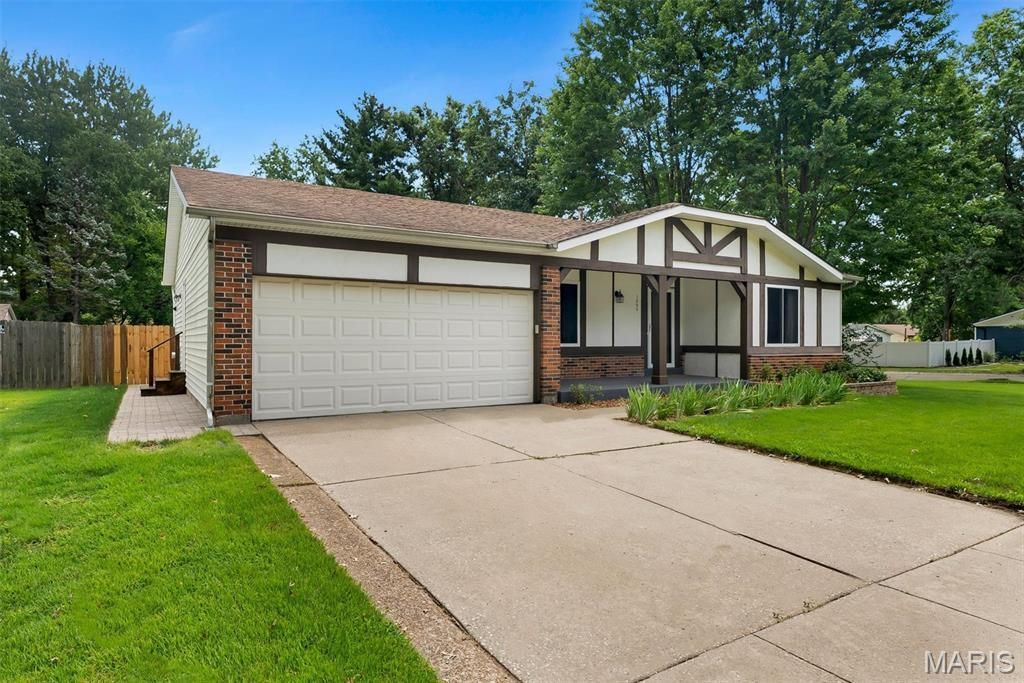
Beautifully updated 1,594 sq. ft. 3-bedroom, 2-bath ranch offering comfortable living space and plenty of room to grow. The home features a large, level, fully fenced yard with a 6-foot wood privacy fence, a spacious low maintenance deck, and a covered front porch. A 2-car front-entry garage provides convenient parking and storage.The exterior has been freshly painted and features vinyl thermal windows throughout, along with French doors with built-in blinds leading to the deck. The gourmet kitchen boasts maple cabinetry, a breakfast bar, stainless steel appliances, and ceramic tile flooring.Each bedroom offers a walk-in closet, while the freshly painted interior includes a welcoming living room with corner fireplace, a separate dining room, and updated laminate flooring. The finished lower level adds even more living space with a recreation room, family room, fitness area, and an additional sleeping area.This well-maintained home combines thoughtful updates, abundant storage, and versatile living spaces both inside and out.
Property Features
Property Type: Residential - Single Family
Basement: 8 ft + Pour, Partially Finished
Basement: Yes
Cooling: Central Air
Garage: 2 car attached
Heating: Forced Air
Home Style: Traditional
Lot Size: 0.29 Acres
Roof Type: Asphalt
Taxes: $3,731
Year Built: 1979
Amenities
Ceiling Fan(s)
Entrance Foyer
Kitchen/Dining Room Combo
Open Floorplan
Separate Dining
Separate Shower
Tub
Walk-In Closet(s)
Feature Descriptions
Appliances: Dishwasher, Disposal, Microwave, Gas Oven, Refrigerator, Water Heater
Association Amenities: Trail(s)
Days on Site: 1
Exterior: Vinyl Siding
Fireplace: See Remarks
HOA Fee: $350/ Annually
Lot: Back Yard, Front Yard, Level, Some Trees
Parcel#: 08L-64-0414
Sewer: Public Sewer
SQFT. Above Grade: 1594
SQFT. Below Grade: 1520
Utilities: Cable Available, Electricity Connected, Natural Gas Connected, Phone Available, Sewer Connected, Water Connected
Water: Public
Room Sizes
Kitchen: 14x12
Breakfast Room: 16x11
Family Room: 16x15
Dining Room: 15x12
Primary Bedroom: 15x12
Bedroom 2: 13x10
Bedroom 3: 11x10
Family Room: 14x13
Recreation Room: 19x15
Other: 12x12
Local Schools
High School: Hazelwood West High
Middle School: West Middle
Elementary School: Russell Elem.
School District: Hazelwood
Listed By / Shown By
Listed By
Agency Name: Dielmann Sotheby's International Realty
Shown By
Agent Name: Christy Beilsmith
Agent Phone: 314.799.2296
Agency Title: RedKey Realty Leaders

Estimate Your Payment
Estimated Payment
$ 1,889.36 per month $1,498.24 Principal & Interest $310.92 Property Tax $80.21 Homeowner's Insurance
1060 Timberwood Trails Drive | MLS# 26044720
This single family home located at 1060 Timberwood Trails Drive , Florissant, MO 63031 is currently listed for sale with an asking price of $275,000. This property was built in 1979 and has 3 bedrooms and 2 full baths with 1594 sq. ft. Timberwood Trails Drive is located in the Riverwood Trails 1 subdivision within the Hazelwood school district. Search Riverwood Trails 1 real estate on christybeilsmith.redkeystlouis.com today.